Space Nova Location Focus: Tai Seng/Bartley Precinct Insights
If you are considering Space Nova, the first thing you will likely ask is where it sits in Singapore’s industrial map, and what that means for your day to day operations. Location sounds like marketing language until you translate it into practical questions: how you get staff in and out, how trucks load and unload, how your routes look during peak hours, and how a “precinct” actually behaves when you drive it repeatedly.
Space Nova is a freehold B1 (clean) industrial development at 21 New Industrial Road, Singapore 536208. It is positioned in the Tai Seng / Bartley precinct, with official materials describing the project within District 14 / 19 depending on the page you are looking at. The address is consistent across official information, and that matters, because operational planning needs something stable.
Below is a location focused way of thinking about the Tai Seng and Bartley area, tied directly to what Space Nova itself describes about its site and building layout, so you can judge whether the fit is real for your use case, not just convenient on paper.
Why Tai Seng and Bartley still makes sense for industrial users
Tai Seng and Bartley occupy a middle ground in Singapore: close enough to urban amenities for people and logistics to move without too much friction, but still within a cluster of industrial and enterprise activity that supports the kind of tenants who actually need B1 space. In this part of the city, the “industrial” label does not mean a single type of business. You will see warehouses, trades, light manufacturing, logistics support functions, and office light users who are comfortable with a clean industrial environment.
That is part of why Space Nova is presented as B1 (clean) industrial space. The classification is not just a legal note. It signals that the site is intended for businesses that operate in an environment designed to be compatible with clean industrial uses. If you are selecting space for operations where clean compliance, customer interaction, and workforce flow matter, the B1 framing is a helpful indicator.
Equally important, Tai Seng / Bartley is one of those areas where many businesses already have routines. When your drivers know a corridor, when your staff know which entrances are faster, when the loading patterns are predictable, you save time repeatedly. That sort of compounding effect is hard to see in a brochure, but it’s exactly what you feel when you run a business week after week.
The anchor address: 21 New Industrial Road, Singapore 536208
A lot of industrial projects get compared using broad neighbourhood language. For Space Nova, the more useful starting point is the fixed address: 21 New Industrial Road. Even when you hear “Tai Seng / Bartley precinct,” what you will actually navigate daily is the road itself, the access points, and the immediate site plan around the building.
Official site plan details for Space Nova include features that help you picture how vehicles and people are meant to circulate. On the ground-floor / site plan, Space Nova lists items such as drop-off, passenger and service lifts, bicycle parking, EV charging lots, loading and unloading bays, a bin centre, an MCST office, electrical substations, and vehicular ingress/egress.
That is a meaningful set of details. It implies the design is not only about unit layouts but about the operational interface between the public side and the loading side. When you are assessing location, these “edges” of a site often decide whether the precinct works well for you, especially if you run a mix of staff movement and freight movement.
How the building layout reflects a precinct that supports both movement and loading
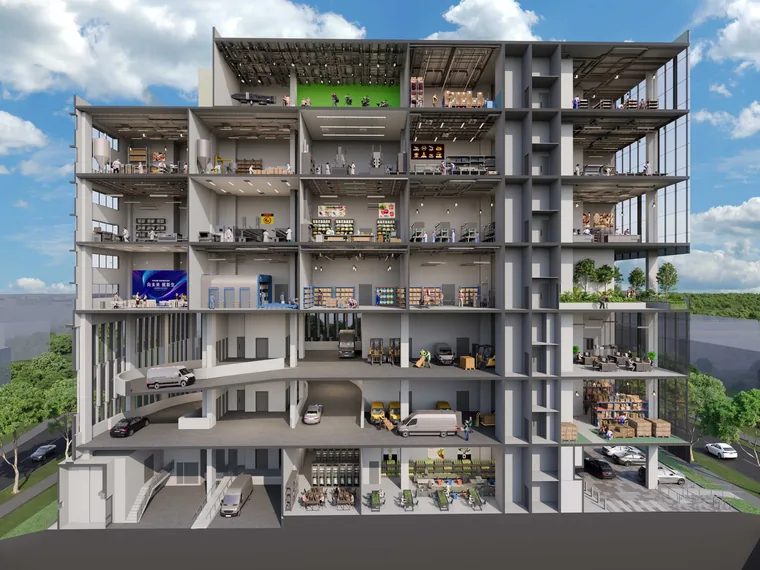
Space Nova comprises 47 strata units across 7 storeys. Reported unit sizes run approximately from 1,625 sqft to 2,917 sqft, and the project is described as having an expected completion or TOP around 2028 to 2029 depending on the referenced page.
From a location perspective, what you care about is how those strata units sit across floors and how the building handles access. Official floor plan descriptions indicate that lower floors include ramp-up and loading/unloading access, while Level 4 includes a communal sky terrace.
This matters because industrial users do not all operate in the same pattern. Some tenants need frequent loading movements, some need occasional larger shipments, and others need a smoother workflow for staff access. A design that explicitly references ramp-up and loading/unloading access suggests the building is intended to support operational logistics within the site footprint, rather than forcing all logistics to happen purely through external arrangements.
Meanwhile, the presence of a communal sky terrace at Level 4 is more than a visual amenity. In practice, terraces can support staff interactions, internal meetings, or just a break space that helps teams feel less isolated. That can matter in a precinct where staff travel is not exactly “out of town,” yet the surroundings still feel industrial rather than purely commercial.
Tai Seng versus Bartley in practical terms: what you should look for
When official materials refer to both Tai Seng and Bartley, it can feel like a minor detail. But for owners and operators, “precinct” is a shorthand for a cluster of routes, traffic patterns, and nearby services.
Because Space Nova’s fixed address remains 21 New Industrial Road, you can focus your evaluation on a few operational indicators:
First, how quickly your staff can reach the site and how predictable the route feels across the day. Second, whether the immediate approach to the site supports the arrival rhythm of your shipments, especially if you deal with multiple carrier types. Third, whether the building’s described access features, such as loading/unloading bays and service lifts, reduce the reliance on external manoeuvring.
One practical way to test this is to treat the address like a repeated appointment. Do not only check once. If you can, observe what the approach looks like during your realistic arrival window and your realistic delivery window. Industrial projects tend to look similar in a static context, but they behave differently when real vans, lorries, and staff movements overlap.
And because Space Nova is described with passenger and service lifts, you can also think about separation of workflows. Passenger lifts support staff convenience, service lifts are typically the more direct channel for goods handling. That separation often reduces bottlenecks, especially for businesses that cannot afford delays between receiving, storage, and internal movement.
What Space Nova says about facilities that affect daily operations
If you are trying to judge a location, you should not stop at the precinct name. The day-to-day experience is shaped by the building’s “friction points” and operational interfaces.
Space Nova’s official site plan includes several operational signals worth paying attention to:
- Loading and unloading bays: these are the physical interface points where freight workflows become manageable, assuming the bays are used as intended.
- Drop-off: separates arrival and departure logic from freight logic.
- Bicycle parking: small detail, but it matters for staff who commute differently, especially if you want last mile flexibility.
- EV charging lots: not every industrial tenant needs it on day one, but EV readiness is increasingly part of how teams think about commuting and fleet planning.
- Vehicular ingress/egress: the routes that vehicles use to enter and exit matter as much as the unit itself.
Also, the site plan mentions a bin centre and MCST office, which tells you the project is planned with building management workflows built in. For an owner-operator, that usually translates to a clearer expectation of how waste and facilities are handled through the strata cycle.
This is where location and building design intersect. A precinct can be convenient, but if your site interface is awkward, you end up “paying” for location convenience through operational inefficiency. Space Nova’s official site plan items suggest the developer has addressed those interfaces rather than leaving them vague.
Space Nova as a freehold industrial option, and why that changes the calculus
Freehold can be a significant reason to look seriously at a project rather than just treat it as a short-term operational placeholder. In an industrial context, the asset and tenancy horizon can extend longer than retail cycles. If you are thinking about establishing a base for years, freehold industrial space can shift the evaluation from “can we use it now?” to “can we keep it meaningful later?”
Space Nova is described as freehold B1 clean industrial. That combination is specific. It is not general “industrial land availability” language, it is a particular class of industrial product with a particular compliance posture.
The project also sits in the market conversation as a Space Nova new launch. Official materials and third party listings you may encounter will discuss Space Nova project details, Space Nova location, and how the strata units are structured across levels. But for your decision, the key is to connect those market details back to how you operate.
If your business depends on stable buildout decisions, steady loading workflows, and a durable place in an established precinct, freehold changes the weight of those factors. Even if the completion timeline is out at 2028 to 2029, the current planning and purchasing decisions are about your longer operational and financial path.
A realistic way to read Space Nova pricing and unit information
Pricing in industrial developments often varies by floor, unit configuration, and size. The verified context indicates that published starting prices are in the low-$2 million range with PSFs roughly in the mid-$1,000s to low-$2,000s, varying by unit and floor. Because these figures are indicative and can move as availability changes, treat them as a directional baseline rather than a guaranteed quote for a specific unit.
Space Nova’s official site includes a pricing page, a balance units chart, and information such as a brochure and assets like video tours and galleries. There is also a page for book viewing appointment, which is often the best route to see the floor plan details in context.
A quick note on availability: the official balance units page indicates that unit availability changes frequently, with remaining units shown by floor and type. That means you should decide your decision criteria early, then act when a suitable configuration appears, rather than waiting indefinitely for “the perfect” unit to remain available.
If you are comparing units, use a practical lens. Ask how the unit size range you want fits the footprint of your operations, not just the headline square footage. With Space Nova sizes running about 1,625 sqft to 2,917 sqft, the difference between those ends can change how you allocate storage, packing, and movement space inside your unit.
Floor plans, site plan, and the small details that prevent surprises
It is easy to look at an official floor plan and assume the big picture is enough. In reality, many industrial tenants get surprised by the “middle” details: access patterns, practical circulation, and how loading happens relative to their internal layout.
Space Nova’s official floor plan description highlights that lower floors include ramp-up and loading/unloading access, which likely impacts how you plan goods movement, staging, and the separation between storage and loading zones. If your operations involve frequent deliveries, ramp-up and dedicated loading routes inside the building generally make life easier.
Officially, Level 4 includes a communal sky terrace. Depending on your business type, you may see it as pure amenity, or you may see it as an opportunity to support staff welfare and informal team moments. The impact is usually indirect, but staff retention and daily satisfaction can hinge on these softer elements, especially if your team spends long hours on site.
If you prefer to verify for yourself, the site plan page’s ground-floor listing is a helpful starting point because it describes the macroscopic arrangement: drop-off, lifts, parking, EV charging lots, loading/unloading bays, and the movement entries and exits. When you view the actual showroom and see how those features connect to unit entry points, the picture becomes much clearer than reading the plan alone.
Checking Space Nova official materials before you shortlist
A project like Space Nova has enough moving parts that you should not shortlist based only on a single asset. The official site is structured to help you move from high-level marketing to operationally relevant details.
The official e-brochure is described as covering floor plans, unit strata areas, a distribution chart, technical specifications, and connectivity information. There is also official content including video and sales gallery style materials, plus pages like Space Nova official site features such as Space Nova site plan, Space Nova floor plans, and Space Nova project details.
If you are serious, you want to see more than one floor plan page, check the strata unit distribution, and confirm how the access and facilities are meant to work.
Here is a short, practical approach you can follow when reviewing the materials, without overthinking it:
- Confirm the address and precinct framing so your commute and delivery planning are anchored to the same reference point.
- Match your operational pattern to the floor access concept described, particularly ramp-up and loading/unloading access on lower floors.
- Compare unit sizes within the roughly 1,625 sqft to 2,917 sqft range to your storage and movement needs.
- Check the balance-units chart for which floors and unit types are actually available right now.
- Book a viewing appointment to verify the practical flow you expect from the site plan and floor plans.
This is the kind of process that prevents the common mistake of “liking the project” but then realising the unit fit is off once you walk the space.
Developer and project execution: what you can verify, and what you should still ask
The verified context states that the project is developed by JVA NIR Pte Ltd and that Space Nova is a 47 strata unit industrial development across 7 storeys.
When you evaluate a developer, it is not just about who they are on paper, it’s about how responsive the sales team is when you request specifics that matter to you: access details, strata unit configuration, and any technical points that influence buildout planning. Official materials provide a baseline, but your questions should focus on operational impact.
For example, if you are likely to do internal partitioning or require specific layout allowances, Space Nova JVA NIR you want clarity before committing. If your business is sensitive to goods flow, you want to confirm how you will use the building’s described access and lift arrangements without creating bottlenecks.
Because the official materials also include an e-brochure and floor plan pages, you can use them to generate targeted questions rather than generic ones. A good sales appointment should quickly address what is in your head, not just recite what is already in a brochure.
About “recent transactions” and why you should be careful with comparables
People often look for Space Nova recent transactions to gauge market momentum. In the verified context, the transaction information found in nearby New Industrial Road listings was for industrial properties generally, and it was not clearly tied to Space Nova itself. That is an important caveat.
If you are using nearby transactions to estimate valuation, you need to be strict about comparability: same classification (B1 clean), similar building age and design (new launch versus older stock), similar strata structure, and similar unit typology. With industrial space, small differences in building layout can translate into big differences in usability.
So, if you see third-party transaction numbers, treat them as context for the neighbourhood rather than a direct stand-in for Space Nova pricing. Use them to understand broad direction, then rely more heavily on Space Nova’s own published pricing guidance and the specific unit availability you are considering.
Space Nova video and sales gallery: use them to validate your intuition
Official site content includes Space Nova video and gallery-style materials. Video tours are often best for one thing: confirming that the space “feels” workable.
When you watch, do not focus only on aesthetics. Watch how the building sequence is presented. Notice whether corridors and access points look like they would support your operational movement. Then cross-check against the site plan details that mention passenger and service lifts and loading/unloading bays.
This is also where you can avoid a common trap. Some people fall in love with a unit that looks good in still images, but when you see how entry and movement actually works, they realise their internal workflow is compromised. A proper viewing appointment helps settle that quickly.
The decision framework for your use case
Space Nova’s location in the Tai Seng / Bartley precinct is a strong starting point, especially given its freehold B1 clean positioning at 21 New Industrial Road. But the right fit depends on how your business behaves: how often you load, how your staff arrive, whether your goods handling is frequent or occasional, and whether your unit size aligns with your storage and packing reality.
If you need frequent loading and predictable logistics within the building, the official mention of ramp-up and loading/unloading access on lower floors is a clue you should take seriously. If your business relies heavily on workforce presence and daily movement, the passenger lift and the overall site planning elements like drop-off and staff relevant access become more important.
And if you are investing with an eye toward durability, freehold can shift the way you weigh the completion timeline around 2028 to 2029, because you are not only buying a near-term lease experience. You are buying a long-term asset with a defined location and an intended industrial classification.
Space Nova’s official materials are designed to help you verify these points, from Space Nova project details to Space Nova floor plans, from site plan layout to pricing and availability through the Space Nova official site pages.
If you are at the stage where you are forming a shortlist, the best move is to treat the appointment like an operational walkthrough. Bring your real questions. The right unit in the right precinct is rarely about hype, it is about fit.
Where to go next if you are ready to shortlist units
If you want to take action, start with the official Space Nova pricing guidance and the balance-units chart that shows what is remaining by floor and unit type. Then schedule a book viewing appointment so you can reconcile the brochure level information with what your workflow actually needs. From there, you can decide whether Space Nova’s Tai Seng / Bartley location and B1 clean industrial design align with your next operational chapter.
Space Nova may be a new launch, but the decision should still feel grounded: address first, access second, unit fit third, then the longer horizon that comes with freehold.